
Home / Our Projects / Sangamam

Sangamam

✓ Delivered

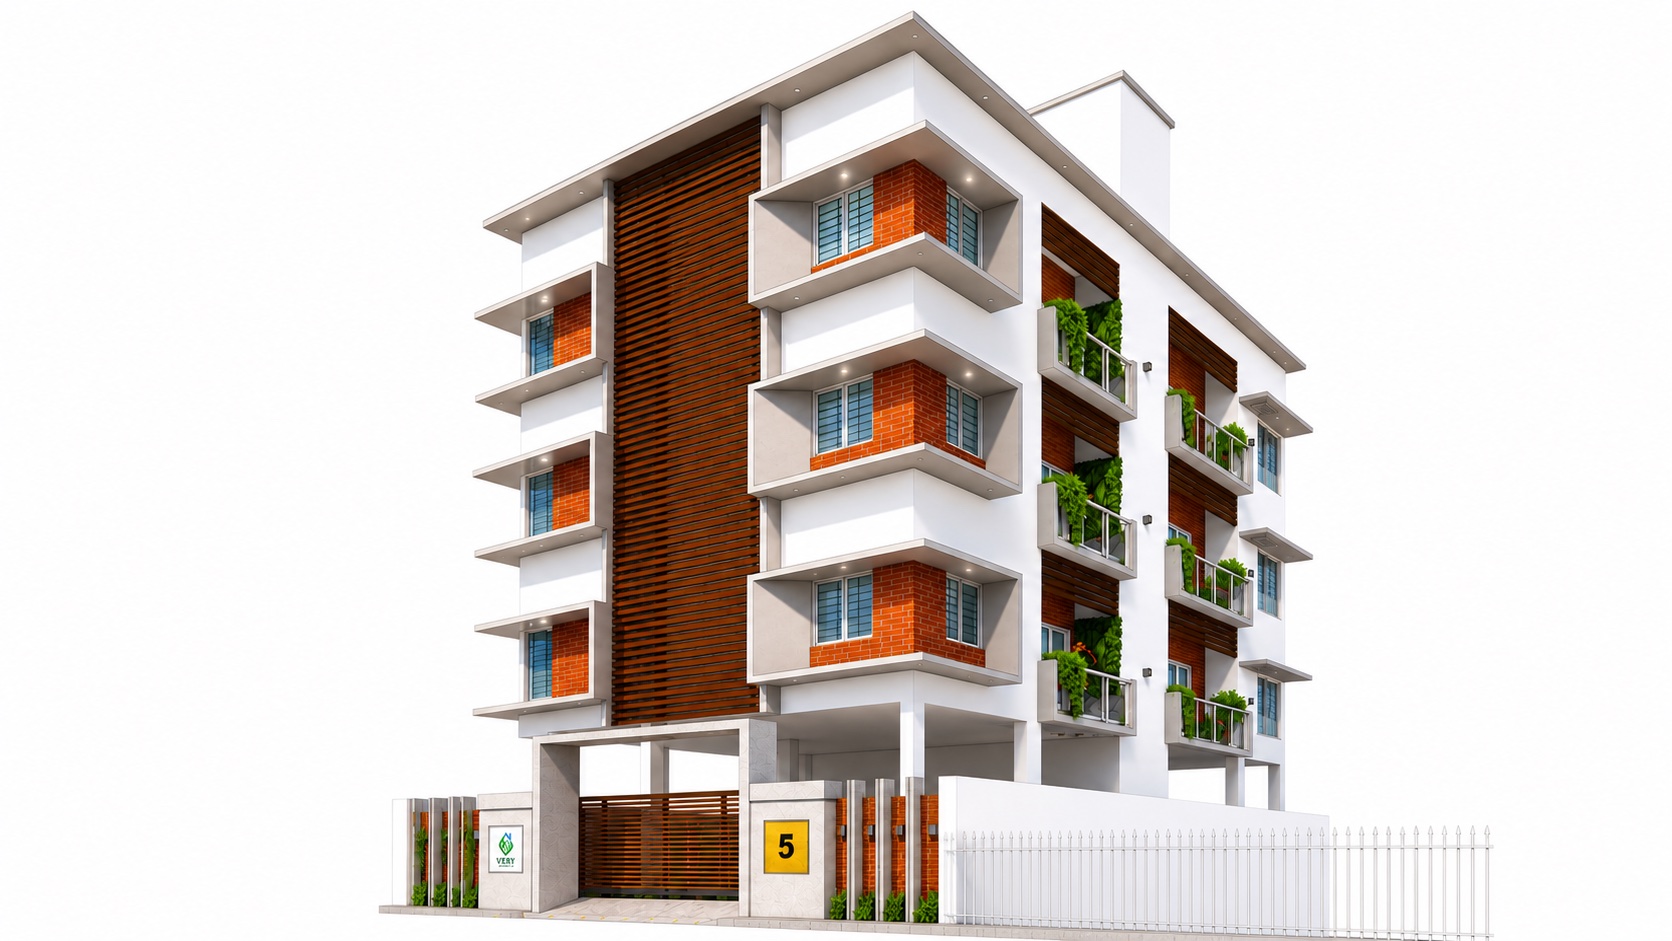
Tailored smart homes in West Tambaram — designed with Vastu and scientific ergonomics.

Sangamam Sangamam
Configuration2 BHK
Project Overview

Sangamam · West Tambaram, Chennai

Welcome to tailored smart homes. Sangamam is a low-rise building, designed to stand tall for generations. Every home is designed to offer cross ventilation and ample sunlight — the likes of a high-rise, without compromising the UDS. All homes are designed with Vastu and scientific ergonomics.

  • Robust RCC structure
  • Solar powered common areas
  • Smart home locks
  • Deep foundation
  • Tall basement
  • Large windows
  • Unique facade detailing
  • Bio septic
Enquire about Sangamam
Key Details

At a glance

PriceSold out
Configuration2 BHK
Area968 & 1013 sq.ft
PossessionCompleted & handed over
LocationWest Tambaram, Chennai
ReferenceBBAN2023001
CMDA ApprovedAvailable on request
Project Technician

Built by specialists

ArchitectAr. Rengarajan — VR Architectural Consultants
Structural EngineerPrakash Ravindran — VRP Structures
Project DirectorEr. Sivashankar Sivaraman — Base Solid
Project EngineerEr. Deepak Ayankalai — Base Solid
Amenities

Everyday conveniences

Child-safe 6-passenger elevator with MRD
CCTV monitoring
Rainwater harvesting
Storm water drain
Power back-up
Off-grid solar power panel
Roof-top deck
Garden landscapes
Construction journey

See how Sangamam was built

Stage-by-stage milestones and completion, updated on our Track Progress page.

Track Progress
Downloads

Plans & brochure

Interested?

Book a visit to Sangamam

Talk to our team about availability, pricing and a site visit.

Enquire Now All Projects